
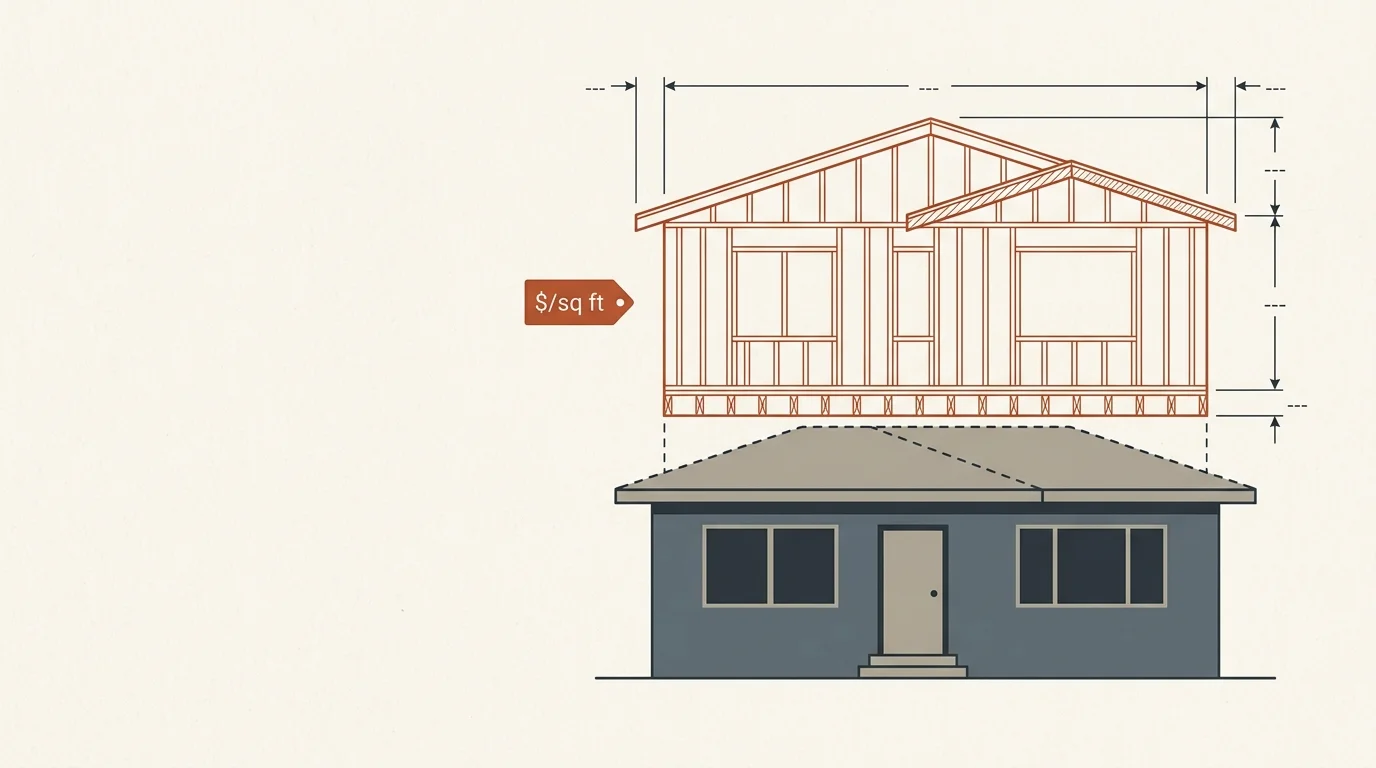
Pricing basis and calculation
The calculator’s national construction preset uses Angi’s 2026 home-addition guide, which reports $300–$500 per square foot for building up. A separate 2026 Block Renovation guide reports $200–$500+ per square foot for second-story additions and emphasizes structural reinforcement, stairs, roof removal, and weather protection.
| Budget component | Calculator treatment |
|---|---|
| Second-story construction | Added area × $300–$500/sq ft, or custom rates |
| Local adjustment | Applied to construction range only |
| Professional fees and exclusions | User-entered written quotes |
| Contingency | User percentage applied to subtotal |
Design, engineering, permits, temporary housing, utility work, and site-specific structural changes may sit outside headline per-square-foot figures. Enter them only when your chosen construction rate or builder quote excludes them.
Can every house support a second story?
No. An engineer must evaluate the foundation, walls, framing, load path, soil information, and previous alterations. Zoning rules may also limit height, floor area, setbacks, or neighborhood design.
Does the estimate include a new staircase and roof work?
The national range broadly represents second-story construction, but published ranges do not guarantee a specific scope. Confirm whether your local rate includes roof demolition and replacement, stairs, reinforcement, weather protection, first-floor repairs, and matching exterior finishes.
Why are room selections not separate automatic charges?
Bathrooms and laundry rooms can raise cost, but a reliable amount depends on layout, fixture quality, plumbing distance, and what the base rate already covers. The selections document scope; separately quoted exclusions belong in the additional-cost fields.
What should I request from contractors?
Request the same drawings and written scope from each bidder. Compare demolition, protection, structure, stairs, roofing, windows, siding, electrical, plumbing, HVAC, insulation, finishes, permits, cleanup, taxes, allowances, exclusions, payment schedule, and change-order rules.
A second story addition cost calculator turns the biggest renovation decision most homeowners face into a number they can actually plan around. Because building up costs substantially more per square foot than building out, using general addition figures will understate your budget badly.
Below, you’ll find researched 2026 construction rates, the costs that sit outside a builder’s quote, and a free tool that produces your planning range instantly.
How Much Does a Second Story Addition Cost?
The national planning range for building up is $300 to $500 per square foot.
| Added area | Construction cost |
|---|---|
| 400 sq ft | $120,000 – $200,000 |
| 600 sq ft | $180,000 – $300,000 |
| 800 sq ft | $240,000 – $400,000 |
| 1,000 sq ft | $300,000 – $500,000 |
| 1,500 sq ft | $450,000 – $750,000 |
Consequently, a typical 800 sq ft second storey — roughly two bedrooms and a bathroom — starts near a quarter of a million dollars in construction alone.
Figures come from Angi’s 2026 home addition guide. For cross-reference, Block Renovation reports $200 to $500+ per square foot, emphasising that structural reinforcement, stairs and roof removal drive the variation.
Why Building Up Costs More Than Building Out
The price gap surprises people, since a second storey needs no new foundation footprint. Several factors explain it.
- Roof removal and rebuild — the entire existing roof comes off
- Structural reinforcement — foundation and walls must carry new loads
- Mandatory engineering — not optional, unlike many ground-floor additions
- Weather protection — the open structure needs covering throughout
- Stair construction — consumes floor area on both levels
- First-floor disruption — ceilings, walls and finishes need repair below
- Uninhabitable during work — you typically move out
Therefore, building out at $150–$350 per square foot is often cheaper. Building up wins where lot coverage limits, setbacks or yard preservation make ground-floor expansion impossible.
👉 Try the free Second Story Addition Cost Calculator
Feasibility Comes Before Budget
Not every house can support a second storey, and finding out late is expensive.
A structural engineer must evaluate:
- Foundation capacity and condition
- Existing wall framing and load path
- Soil bearing information
- Previous alterations that changed the structure
- Whether reinforcement is feasible or prohibitive
Zoning may restrict:
- Maximum building height
- Total floor area ratio
- Setback requirements at the upper level
- Neighbourhood design or historic guidelines
Consequently, get both reviews underway before committing to any budget. The calculator tracks your status on each, since a project with unresolved structural questions carries genuinely different risk.
Where an engineer finds the existing structure inadequate, reinforcement can add tens of thousands — or occasionally rule the project out entirely.
Costs Outside the Construction Rate
Per-square-foot figures cover construction. Several substantial categories sit outside.
| Category | Typical range |
|---|---|
| Design and engineering | 8 – 15% of construction |
| Permits and plan review | $2,000 – $20,000 |
| Temporary housing and storage | Varies by duration |
| Foundation reinforcement | $10,000 – $50,000+ |
| Utility upgrades | $5,000 – $30,000 |
| First-floor repairs | $5,000 – $25,000 |
Temporary housing deserves particular attention. Since second-storey work removes your roof, living in the house isn’t realistic. A six to nine month build means:
- Rental accommodation for the full duration
- Furniture and belongings in storage
- Two sets of utility bills
- Moving costs at both ends
Rather than treating this as a footnote, budget it as a major line item. On a nine-month build, it frequently exceeds $25,000.
Planning Your Second-Floor Spaces
What you put upstairs shapes both cost and value.
| Space | Considerations |
|---|---|
| Bedrooms | Egress window requirements, closet framing |
| Bathrooms | Plumbing runs, waterproofing, ventilation |
| Laundry | Water supply, drainage, overflow protection |
| Home office | Electrical circuits and data provisioning |
Bathrooms and laundry rooms cost more than dry rooms, though a reliable premium depends on layout, fixture grade and plumbing distance from existing stacks.
Importantly, the calculator records these as scope documentation rather than applying automatic surcharges. Since the national range already spans that variation broadly, adding separate charges would double-count. Enter only what your builder explicitly excludes.
Why You Need a Larger Contingency
Second-storey work uncovers more than most projects, because it exposes the existing structure completely.
Recommended: 10% minimum, 15–20% for older homes
Common surprises include:
- Undersized existing framing needing reinforcement
- Outdated wiring requiring full replacement
- Plumbing stacks that can’t extend upward
- Rot or termite damage in wall framing
- Foundation issues invisible until loads are calculated
- Code upgrades triggered across the whole house
That last one catches people out. Because major renovation often triggers current-code compliance on existing systems, you may be required to upgrade electrical or egress on the ground floor too.
How to Use the Second Story Addition Cost Calculator
Follow these steps for a realistic budget.
1 — Enter your added floor area
Input total square feet, or switch to length × width.
2 — Choose your price basis
Use the $300–$500 national range, or enter custom rates from comparable quotes.
3 — Apply a local adjustment
Leave at 0% unless local quotes justify otherwise. Note this applies to construction only.
4 — Select your planned spaces
These document scope for your records and contractor conversations.
5 — Enter excluded costs
Add design, permits, temporary housing and other written quotes.
6 — Set your contingency
Start at 10%, and raise it for homes built before 1980.
7 — Record your feasibility status
Track structural and zoning review progress honestly.
8 — Export the breakdown
Download a PDF before meeting builders or lenders.
Comparing Contractor Bids
Second-storey quotes vary enormously in scope, which makes direct comparison hard.
Give every bidder identical drawings and written scope. Then ask each to address:
- Demolition and roof removal
- Weather protection during construction
- Structural reinforcement work
- Stair construction and location
- New roofing and matching existing finishes
- Windows, siding and exterior matching
- Electrical, plumbing and HVAC extension
- Insulation and interior finishes
- First-floor repairs after construction
- Permits, cleanup and taxes
- Allowances, exclusions and change-order rules
Above all, be sceptical of any bid far below the others. On projects this complex, a low number almost always signals missing scope rather than better value.
Second Storey vs Other Options
Before committing, weigh the alternatives honestly.
| Option | Cost per sq ft | Trade-off |
|---|---|---|
| Ground-floor addition | $150 – $400 | Consumes yard space |
| Second storey | $300 – $500+ | Highest cost, must move out |
| Basement finishing | $50 – $150 | Limited by existing space |
| Attic conversion | $100 – $250 | Needs adequate head height |
| Sunroom addition | $150 – $550 | Not always year-round space |
Attic conversion deserves a look first. If your roof structure allows it, you may gain usable space at a fraction of a full second-storey cost.
Frequently Asked Questions
How much does a second story addition cost?
Construction runs $300 to $500 per square foot. An 800 sq ft addition therefore costs $240,000 to $400,000 before design, permits and housing.
Is the second story addition cost calculator free?
Yes, entirely free with no sign-up. Moreover, you can download a PDF or copy the summary for lender and builder conversations.
Can any house support a second story?
No. An engineer must assess the foundation, framing and load path first, and zoning may separately restrict height or floor area.
How long does a second story addition take?
Most run 6 to 12 months from permit to completion. Weather delays extend that, since the structure sits open during framing.
Do I have to move out?
Almost always. Because the roof is removed, the house becomes uninhabitable for a substantial portion of the build.
Is building up cheaper than building out?
Usually not. Building out typically costs less phttps://costivio.com/gutter-installation-cost-calculator/er square foot, though building up preserves yard space and avoids lot coverage limits.
Plan Your Second Storey Now
Rather than guessing at a figure, enter your square footage and known costs to see a full breakdown immediately. Afterwards, you’ll walk into engineer and builder meetings with a defensible starting number.
1 thought on “Second Story Addition Cost Calculator: 2026 Prices”