
A rebar calculator for slab projects tells you exactly how much reinforcing steel you need before ordering a single bar. Without it, most homeowners either overbuy by 20% or run short mid-pour — and a concrete truck does not wait. Getting your rebar quantity right saves money and ensures your slab meets structural requirements from day one.
Specifically, this tool calculates bar count, total linear footage, weight, and estimated cost based on your slab dimensions, chosen bar size, and grid spacing. Enter your numbers below, then read the full guide for rebar sizing rules, spacing standards, and cost benchmarks for 2026.
Calculation method
Bars running in the slab-length direction are counted across the clear width; bars running in the width direction are counted across the clear length. The clear dimensions deduct the selected edge cover. Required length includes lap splices, grid layers, and waste, then rounds up to whole stock sticks. Steel weight uses the selected U.S. bar size’s nominal pounds per foot.
How a Rebar Calculator for Slab Projects Works
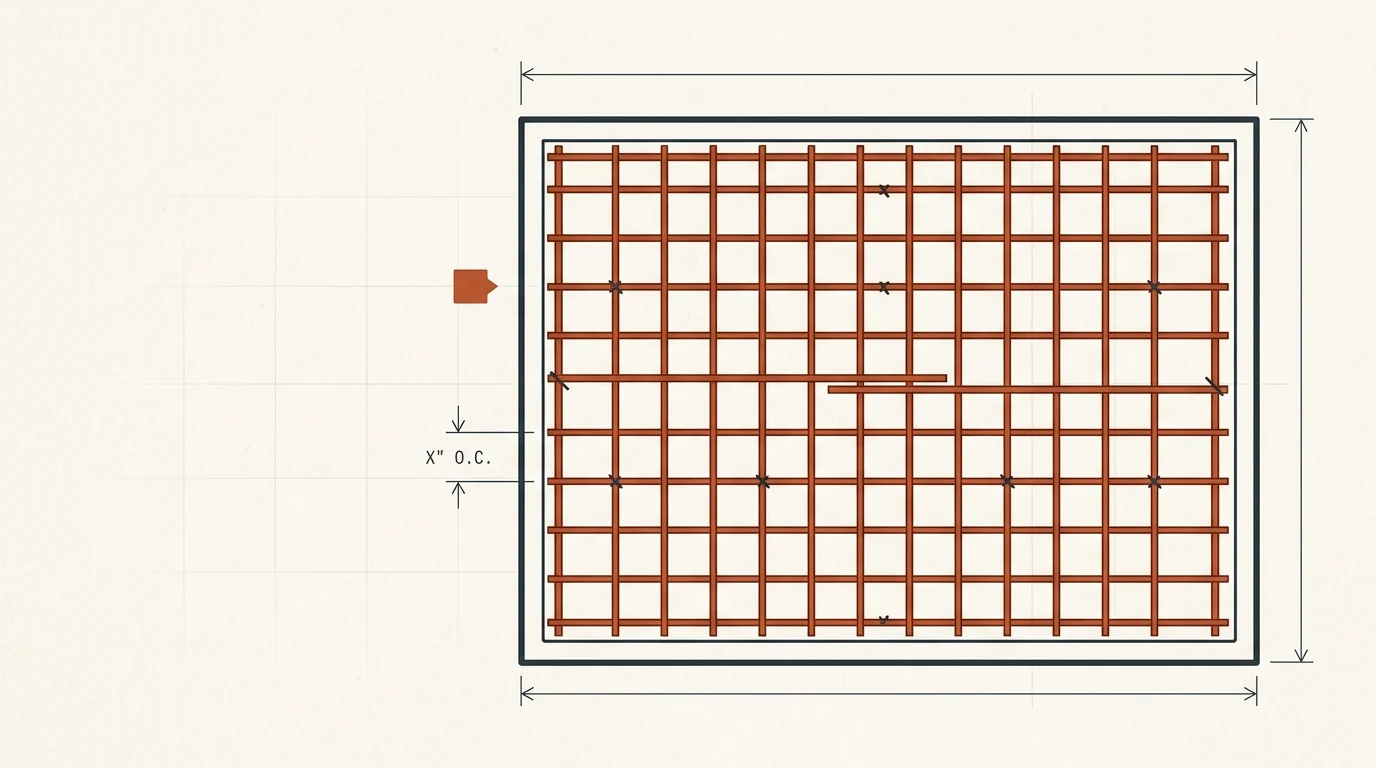
Every rebar calculator for slab use follows the same core formula. First, it divides the slab length by the bar spacing to determine how many bars run in one direction. Then, it repeats the calculation for the perpendicular direction. Finally, it adds both counts together to produce a total bar count and total linear footage.
For example, consider a 20×20-foot slab with rebar spaced at 18 inches on centre. The calculator divides 20 feet by 1.5 feet (18 inches) to get roughly 13 bars in each direction. As a result, the total is 26 bars, each 20 feet long, yielding 520 linear feet of rebar. Additionally, most calculators add a 10% to 15% waste and overlap factor, pushing the order to approximately 575 to 600 linear feet.
However, the math only works if you choose the correct bar size and spacing for your slab type. The sections below cover both variables in detail.
Rebar Size Chart: Choosing the Right Bar for Your Slab
Rebar numbers represent bar diameter in eighths of an inch. According to the Concrete Reinforcing Steel Institute (CRSI), residential slabs typically use #3, #4, or #5 bars.
#3 Rebar (⅜-Inch Diameter)
This is the smallest bar used in slab work. It weighs 0.376 pounds per foot and provides adequate reinforcement for thin, lightly loaded slabs. Specifically, #3 rebar works well in 3.5- to 4-inch residential patios, walkways, and shed pads that carry no vehicle traffic. Furthermore, it bends easily by hand, making it the most DIY-friendly option.
#4 Rebar (½-Inch Diameter)
The #4 bar is the workhorse of residential slab construction. It weighs 0.668 pounds per foot and delivers the strength-to-cost ratio that most projects demand. Therefore, contractors use #4 rebar for standard garage floors, basement slabs, and driveway aprons. In addition, most building codes reference #4 bars at 18-inch spacing as the default residential slab reinforcement.
#5 Rebar (⅝-Inch Diameter)
At 1.043 pounds per foot, #5 rebar is noticeably heavier and stronger. Consequently, it is specified for slabs that carry concentrated or heavy loads — truck driveways, equipment pads, and structural slabs over unstable soils. However, the thicker bar also costs more and requires a rebar cutter and bender for field work. For most standard residential slabs, #5 is stronger than necessary.
Rebar Calculator for Slab Spacing and Grid Layout
Spacing determines how much steel goes into the slab and how effectively it controls cracking. Here are the standard options and when to use each.
Standard Residential Slab Reinforcement
Most residential slabs use #4 rebar on 18-inch centres in both directions, creating a grid pattern. This configuration places bars roughly every foot and a half across the slab width and length. As a result, a 20×20 slab uses approximately 26 bars totalling 520 linear feet. In addition, this layout meets or exceeds code requirements for standard residential slabs in most jurisdictions.
For lightly loaded slabs like patios and walkways, #3 rebar on 24-inch centres provides adequate crack control at lower cost. Conversely, some engineers specify 12-inch spacing for slabs on expansive clay soils where differential movement creates higher stress.
Heavy-Duty Slab Reinforcement
Garage floors that support vehicle lifts, workshops with heavy equipment, and driveways that handle truck traffic need upgraded reinforcement. Specifically, the typical specification is #4 rebar on 12-inch centres or #5 rebar on 18-inch centres. This roughly doubles the steel quantity compared to standard 18-inch spacing.
Beyond that, structural slabs require an engineered reinforcement design with bar size, spacing, and lap splice lengths based on actual load calculations. For context on how slab costs fit into larger projects, our cost to build a house calculator covers foundation costs as part of the overall build budget.
Rebar Cost per Foot and per Ton in 2026
Steel prices fluctuate with commodity markets, but 2026 pricing has stabilised compared to the volatile post-pandemic years. Here are current benchmarks for purchasing rebar at retail and wholesale levels.
- #3 rebar: $0.40 – $0.65 per linear foot retail. Approximately $850 – $1,100 per ton.
- #4 rebar: $0.55 – $0.90 per linear foot retail. Approximately $800 – $1,050 per ton.
- #5 rebar: $0.75 – $1.15 per linear foot retail. Approximately $780 – $1,000 per ton.
Notably, per-ton pricing drops as bar size increases because fewer bars are needed to reach a ton. However, per-foot cost rises because each foot contains more steel. For most residential projects, the per-foot price is the more useful number since you buy by the piece or by the bundle, not by the ton.
Additionally, delivery charges apply if you do not pick up the steel yourself. Most suppliers charge $75 to $200 for local delivery. Ordering through a ready-mix supplier alongside your concrete sometimes eliminates the separate rebar delivery fee.
For a complete picture of how rebar cost fits into the total pour, our concrete slab cost calculator combines material, labour, and reinforcement into a single estimate.
Rebar Calculator for Slab vs. Wire Mesh Reinforcement
Wire mesh (welded wire fabric) is the main alternative to rebar in residential slabs. Understanding when each option makes sense helps you use the rebar calculator for slab projects more effectively.
Wire mesh (6×6 W1.4×W1.4) costs $0.15 to $0.30 per square foot and controls minor shrinkage cracking. However, wire mesh has significant drawbacks. Installers often let it sit on the ground instead of supporting it on chairs, which means it ends up at the bottom of the slab where it does the least good.
In contrast, rebar grids are tied to chairs at a specified height, ensuring the steel sits in the correct position within the slab. Furthermore, rebar provides substantially more tensile strength per square foot than wire mesh. For any slab thicker than 4 inches or any slab carrying vehicle traffic, rebar is the superior choice. Consequently, most structural engineers specify rebar over mesh for driveways, garages, and foundation slabs.
That said, wire mesh remains a cost-effective option for non-structural patios, sidewalks, and shed pads where cracking is cosmetic rather than structural.
Common Rebar Placement Mistakes That Weaken Slabs
Even perfect rebar quantity means nothing if the bars end up in the wrong position. Here are the mistakes that undermine slab performance most often.
First, rebar sitting on the ground instead of on chairs or supports. The steel should sit at roughly one-third of the slab depth from the bottom — typically 1.5 to 2 inches up in a 4-inch slab. Rebar resting on the subgrade provides almost zero structural benefit. Always use plastic or metal bar chairs spaced every 3 to 4 feet.
Second, insufficient lap splices. Where two bars overlap, the minimum splice length is 24 to 30 bar diameters. For #4 rebar, that means a 12- to 15-inch overlap, tied with wire at each end. Short splices create a weak link in the reinforcement grid.
Third, missing edge clearance. Rebar must maintain a minimum 2-inch clearance from all slab edges to prevent corrosion. Steel that sits too close to the surface eventually rusts, expands, and spalls the concrete above it. This is the primary cause of rebar-related concrete deterioration.
Finally, inconsistent spacing. Bars that wander from the specified grid pattern create strong zones and weak zones within the same slab. Tie every intersection with wire, and snap chalk lines on the forms to keep spacing consistent.
Using a Rebar Calculator for Slab Foundations
Foundation slabs have stricter reinforcement requirements than standard flatwork because they support the entire structure above. Accordingly, a rebar calculator for slab foundations must account for thicker concrete, heavier bar sizes, and additional reinforcement at edges and footings.
A typical monolithic slab foundation uses a 4-inch interior slab thickened to 12 to 18 inches at the perimeter footing. The footing requires two or three horizontal #5 bars plus vertical #4 dowels. Meanwhile, the interior slab uses a standard #4 grid on 18-inch centres.
In areas with expansive soils, post-tensioned slabs replace conventional rebar with steel cables tensioned after the concrete cures. However, conventional rebar remains the standard in most of the country. If you suspect foundation-level soil issues on your property, our foundation repair cost calculator covers the costs associated with structural soil problems.
Rebar Calculator for Slab: How to Place Your Order
Once the rebar calculator for slab dimensions produces your quantity, follow these steps to place an accurate order.
First, convert total linear footage to a bar count. Standard rebar comes in 20-foot lengths. Divide your total footage by 20 and round up. For instance, 575 linear feet equals 29 bars — order 30 to cover waste.
Second, order chairs or supports. You need one chair for every 9 to 16 square feet of slab area, depending on bar weight. A 400-square-foot slab typically requires 25 to 45 chairs. Typically, plastic rebar chairs cost $0.10 to $0.30 each.
Third, buy tie wire. One 3.5-pound roll of 16-gauge tie wire is sufficient for approximately 200 to 300 intersections. As a rule, most residential slabs need one to two rolls. Additionally, rent or buy a tie wire twister — the $10 tool saves hours of hand-tying.
Finally, schedule delivery to arrive the day before the pour. Also, rebar left exposed to weather for weeks develops surface rust. In fact, light surface rust actually improves concrete bond, but heavy scale and flaking compromise adhesion. Instead, store bars off the ground on wood dunnage and cover them if rain is expected.
Frequently Asked Questions About Rebar for Concrete Slabs
Do I need rebar in a 4-inch slab?
It depends on the slab’s purpose. A patio or walkway can rely on wire mesh or fibre reinforcement. However, any slab carrying vehicle traffic, supporting a structure, or sitting on unstable soil benefits significantly from rebar. In most cases, the added cost of #4 rebar on 18-inch centres is modest compared to the risk of uncontrolled cracking.
How much does rebar add to the cost of a concrete slab?
For a standard residential slab with #4 rebar on 18-inch centres, reinforcement adds approximately $0.75 to $1.50 per square foot to the total pour cost. Specifically, that includes the steel, chairs, tie wire, and the labour to place and tie the grid. On a 600-square-foot slab, rebar adds $450 to $900.
Can I use fibre reinforcement instead of rebar?
Fibre reinforcement controls minor shrinkage cracking but does not replace structural reinforcement. Therefore, fibres work as a supplement to rebar or as sole reinforcement in thin, non-structural slabs. They should never substitute for rebar in driveways, garages, or foundations.
What is the minimum rebar overlap for splices?
The American Concrete Institute (ACI 318) specifies a minimum lap splice of 24 bar diameters for standard tension splices. For #4 rebar, that equals 12 inches. For #5 rebar, it equals 15 inches. Always tie the splice at both ends with wire.
The Bottom Line on Using a Rebar Calculator for Slab Work
Accurate reinforcement quantities are the foundation of every successful concrete pour. Use our rebar calculator for slab projects at the top of this page to generate your bar count, footage, and cost estimate. Knowing exactly what you need prevents overordering, eliminates mid-pour shortages, and ensures your slab performs as designed for decades.
All cost and quantity figures in this guide reflect 2026 pricing and standard construction practices. Your actual requirements may vary based on local codes and soil conditions. Always confirm reinforcement details with your engineer or inspector before pouring.