
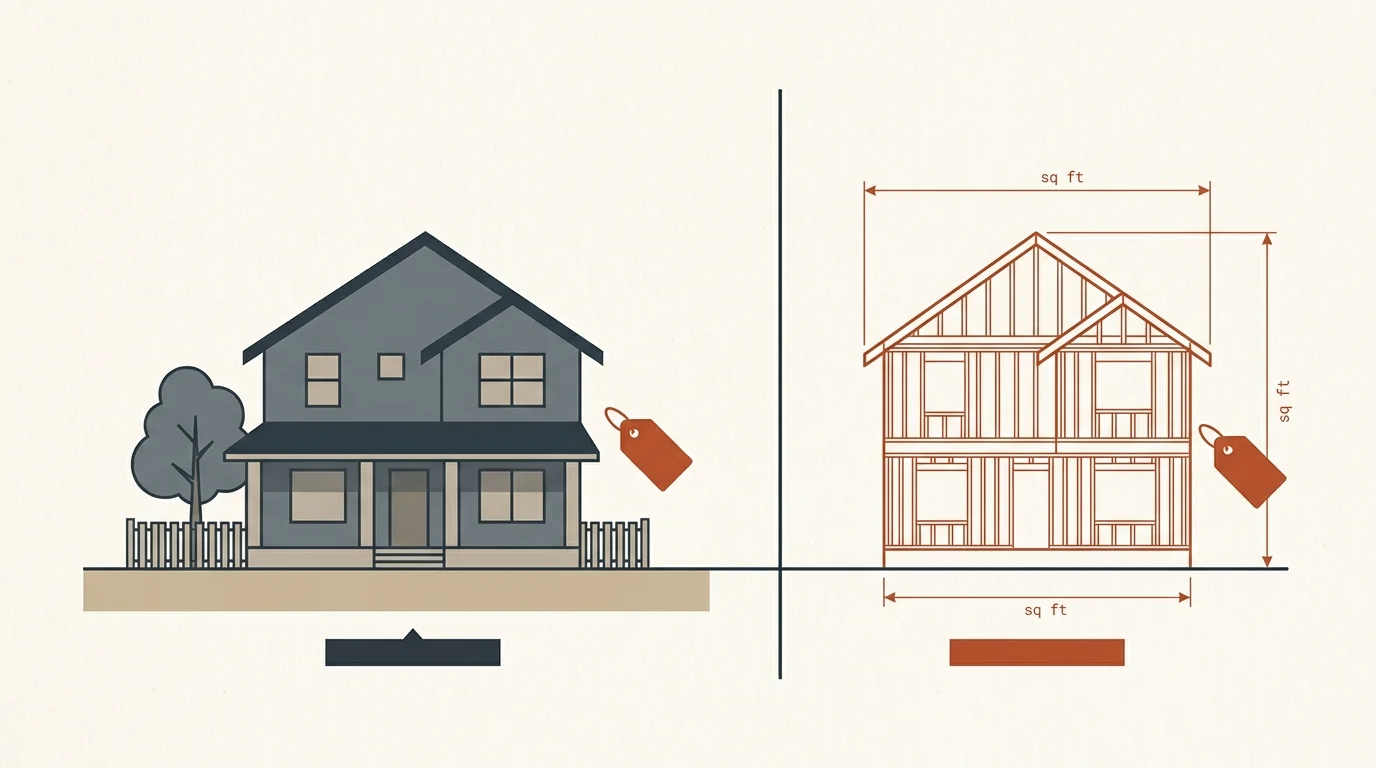
Most homeowners have no idea what it would actually cost to rebuild their house from a bare lot. They know what they paid for it, and they know roughly what a neighbour’s place sold for last spring — but neither of those numbers has much to do with the figure your insurer needs. That gap is why a surprising share of American homes are underinsured, and why the problem usually only surfaces at the worst possible moment: after a fire, a storm, or a burst pipe that takes out half the structure.
A home replacement cost estimator answers a narrow, specific question: if this house vanished tomorrow, what would a contractor charge to build the same thing again on the same lot, at today’s labour and material prices? Not the land. Not the market premium for the school district. Just the physical structure. Run the numbers below, then read on for what drives them and how to turn the result into the right dwelling coverage limit
Estimate basis
Replacement cost is the amount required to reconstruct the home using current labor and materials of similar type and quality. It differs from market value because it excludes land and neighborhood demand while including post-loss work such as demolition, debris handling, design, permits, and code compliance. Use the result to review—not set—dwelling coverage with a licensed insurance professional or replacement-cost appraiser.
Replacement Cost Is Not Market Value
This is the single most common misunderstanding, and it cuts both ways. In an expensive coastal market, a modest 1,600-square-foot bungalow might sell for $900,000 — but the structure itself may only cost $350,000 to rebuild, because most of that price is the dirt underneath it. Insure it for $900,000 and you are paying premiums on coverage you can never collect.
Run the same comparison in a small Midwestern town and it inverts. A well-built 2,800-square-foot house with custom millwork might list at $290,000 while costing $460,000 to reconstruct, because land is cheap and skilled trades are not. That homeowner is badly underinsured and has no idea, because the policy limit “looks like” the home’s worth.
Three figures get confused constantly, so it is worth pinning them down:
Market value
What a buyer would pay for the house and the land together, driven by location, schools, and demand.
Assessed value
What the county uses to calculate property tax. Often lags reality by years and is irrelevant to insurance.
Replacement cost
The labour and materials to rebuild the structure to its current specification, at current prices, on the existing foundation footprint.
Only the third one belongs in the dwelling coverage box on your policy declarations page.
What Drives the Rebuild Number in 2026
Reconstruction pricing tracks new-construction pricing, but it runs meaningfully higher — usually 10% to 25% more per square foot. That premium is real and it catches people off guard. A builder putting up forty houses in a subdivision buys lumber by the truckload, schedules crews back to back, and has open access to the site. Rebuilding one house on an established street means small-lot material deliveries, trades who show up for two days and leave, debris hauling, and neighbours to work around.
For a general sense of the underlying construction economics, our cost to build a house calculator breaks down ground-up pricing by phase — framing, mechanicals, finishes — which is the foundation that reconstruction estimates build on.
Typical 2026 rebuild ranges per square foot
- Basic / builder-grade: $145 – $195 per sq ft. Vinyl siding, asphalt shingles, laminate counters, carpet and basic vinyl plank, stock cabinetry.
- Mid-range: $195 – $270 per sq ft. Fibre cement or quality siding, architectural shingles, quartz counters, semi-custom cabinets, hardwood or LVP throughout.
- Semi-custom / upscale: $270 – $380 per sq ft. Stone or brick accents, custom cabinetry, tile work, upgraded HVAC zoning, solid-core doors and trim packages.
- Luxury / architect-designed: $380 – $650+ per sq ft. Bespoke millwork, specialty glazing, imported stone, smart-home integration, complex rooflines.
Multiply your above-grade finished square footage by the band that honestly matches your home. Homeowners routinely overestimate their own finish level — if your kitchen was last touched in 2009 and the counters are laminate, you are in the basic band, not mid-range.
Location changes everything
Two identical floor plans can differ by 60% in rebuild cost depending on where they sit. Labour availability is the biggest lever, followed by local code stringency, permit timelines, and distance from material suppliers. Wildfire, hurricane, and seismic zones add engineered requirements that show up directly in the framing and envelope budget. Because the spread is so wide, a national average is close to useless for an individual property — our residential construction cost per square foot by zip code calculator is the better starting point if you want a figure tuned to your actual market.
The Costs Homeowners Forget
The per-square-foot figure covers the house. It does not cover everything that has to happen before and around the house, and these line items are where estimates quietly fall short.
Demolition and debris removal
Before anything gets built, the remains have to come down and go away. Budget $8,000 to $25,000 for a typical single-family home, more if there is asbestos in old floor tile, vermiculite insulation in the attic, or lead paint requiring certified abatement. Homes built before 1980 should assume the higher end.
Code upgrades and ordinance-or-law coverage
Your 1972 ranch was legal when it was built. It would not be legal today. Rebuilding means bringing everything current: modern egress windows in bedrooms, arc-fault breakers and updated panel capacity, current insulation R-values, tempered glazing where required, hurricane strapping or seismic anchoring, and sprinklers in some jurisdictions. These upgrades can add 15% to 30% on an older home, and standard policies often cap or exclude them. Ordinance-or-law coverage is a separate endorsement and it is one of the cheapest meaningful additions to most policies.
Site access and lot conditions
A steep driveway, mature trees to protect, a narrow urban lot with no staging room, or a rural property forty minutes from the nearest supply yard all add cost. Crane rental, hand-carried materials, and extended trade hours are the usual culprits. Foundation condition matters too — if the slab or footings were compromised, that work comes first, and foundation repair costs can run well into five figures before a single wall goes up.
Soft costs and inflation drift
Architectural and engineering drawings, permits, surveys, and inspections typically add 8% to 12%. On top of that, a major rebuild takes twelve to twenty months, and material prices do not hold still during that window. Demand surges after a regional disaster make it worse: when a hurricane damages thousands of homes at once, local labour and lumber prices spike hard. This is exactly what extended replacement cost coverage exists to absorb.
Turning the Estimate Into the Right Dwelling Coverage
Dwelling coverage — Coverage A on a standard homeowners policy — is the limit that pays to rebuild the structure. Your estimate should set that number, not the other way round.
Three settlement structures exist, and the difference between them is enormous:
Actual cash value (ACV):
Pays replacement cost minus depreciation. A twenty-year-old roof pays out at a fraction of what a new one costs. Cheapest premium, worst outcome after a total loss.
Replacement cost value (RCV):
Pays what it costs to rebuild with materials of like kind and quality, no depreciation deducted. This is the sensible default for most homeowners.
Extended or guaranteed replacement cost:
Pays beyond your stated limit — typically an extra 20% to 50%, or uncapped for guaranteed policies. This is the buffer against a post-disaster cost spike, and it is worth asking about specifically.
Also watch the coinsurance clause. Many policies require you to carry at least 80% of full replacement cost to collect full value on partial losses. Fall below that threshold and even a modest kitchen fire claim gets reduced proportionally. Underinsurance does not only bite on total losses — it bites on the small claims too.
What about builders risk insurance?
Once a rebuild is underway, your standard homeowners policy may not cover the structure in progress, because an unoccupied construction site is a different risk. Builders risk insurance fills that gap, covering materials on site, work in place, and often theft and weather damage during construction. Cost typically runs 1% to 4% of the total construction budget for a policy spanning the build period. Confirm who carries it — sometimes the general contractor does, sometimes the homeowner is expected to, and assuming wrongly leaves a very expensive hole.
How to Check Whether You Are Underinsured
- Pull your declarations page and find the Coverage A limit. That one number is what you are betting on.
- Measure your actual square footage. Use county records or measure it yourself. Finished basements and attic conversions count; garages and unfinished space are usually priced separately at a lower rate.
- Be honest about finish grade. Walk your own kitchen and bathrooms and pick the band that genuinely fits.
- Add the extras. Demolition, code upgrades, soft costs, and any site complications.
- Compare. If your estimate exceeds Coverage A by more than 10%, call your agent this week.
- Document what you own. Photograph every room, keep receipts for renovations, and store it somewhere off-site. Adjusters pay for what you can prove existed.
Revisit the figure every two years, and immediately after any significant renovation. A finished basement, a kitchen remodel, or an addition all raise your rebuild cost, and none of them update your policy automatically. Insurers apply a small annual inflation adjustment, but it rarely keeps pace with real construction cost growth, and it certainly does not know you added 400 square feet last summer.
Frequently Asked Questions
Does replacement cost include the land?
No. Land survives almost every insurable loss, so it is excluded from dwelling coverage entirely. This is why replacement cost can sit far below market value in high-land-cost areas.
Are detached garages and sheds covered?
Usually under Coverage B (other structures), typically set at 10% of your dwelling limit by default. If you have a large detached garage, workshop, or barn, that default is often far too low.
How accurate is an online estimator?
Good for a ballpark and excellent for spotting a serious coverage gap. For a precise figure — especially on historic, custom, or high-value homes — commission a professional replacement cost appraisal. Many insurers will arrange one, and some offer a premium credit for having it done.
What if my home has irreplaceable features?
Original plaster, hand-cut stone, old-growth timber, and period joinery cannot be reproduced at standard rates. Homes with these features need a specialty policy or a specific endorsement; standard replacement cost calculations will badly undervalue them.
The Short Version
Your rebuild number is a construction estimate, not a real estate figure, and it is almost certainly higher than you assume — particularly if your home predates current building codes or you have renovated since your policy was written. Run the estimator above, add demolition and code-upgrade costs, compare the total against your Coverage A limit, and close any gap before you need it.
Treat these figures as planning estimates rather than a quote or insurance advice. Local contractor pricing and policy terms vary considerably, so confirm your final coverage limit with a licensed agent and, where the stakes justify it, a professional appraiser.