
Board & Batten Spacing Calculator
Work out exact centres, gaps and cut lengths for board & batten, paling, picket or panel spacing — at any angle, in any unit.
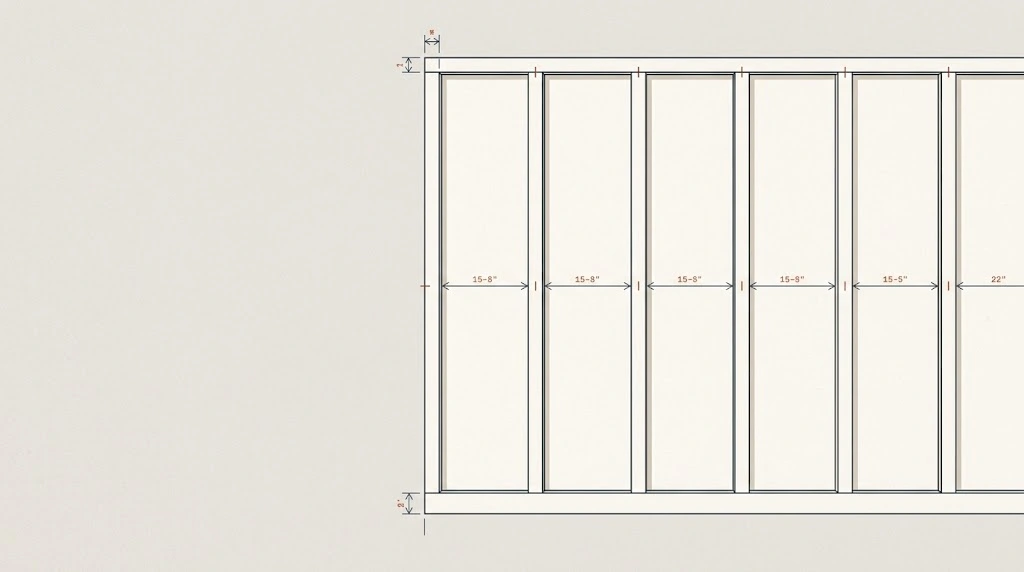
To-scale layout
Running measurements
A board and batten calculator takes the guesswork out of one of the trickiest parts of any accent wall. You know the total wall length. You know roughly how many battens you want. But turning that into exact centres, even gaps and a clean cut list is where most DIY projects go sideways.
This guide explains the maths behind batten spacing. Then it shows you how to get the numbers in seconds instead of scribbling on a notepad.
What a Board and Batten Calculator Actually Does
Board and batten is a simple design. You fix vertical (or angled) strips of timber across a wall, then paint the whole thing one colour.
The problem is spacing. Your battens have real width, so the gap between them is not the same as the distance between their centres.
A calculator handles four things at once:
- Centres — the distance from the edge of one batten to the same edge of the next
- Gap — the visible open space between two battens
- Positions — a running measurement list you mark straight onto the wall
- Cut list — total timber needed for the job
Because it works from your real wall length, the result always fits. No leftover sliver at one end.
Why Manual Board and Batten Measurements Go Wrong
Most people divide the wall length by the number of battens. Unfortunately, that ignores batten width entirely.
Here is a quick example. Say your wall is 4541 mm and you want 10 battens at 50 mm wide.
- Wrong method: 4541 ÷ 10 = 454 mm gaps
- Reality: the battens themselves eat 500 mm of that wall
So your last batten either overhangs the corner or leaves an ugly stub. Small errors also stack. A 3 mm mistake repeated ten times becomes a 30 mm problem by the far wall.
The Board and Batten Spacing Formula
There are three standard layouts, and each uses a different formula. Let L = wall length, w = batten width, and n = number of battens.
1. Batten at both ends
This is the most common look. Battens sit flush in both corners.
- Centres = (L − w) ÷ (n − 1)
- Gap = Centres − w
2. Gap at both ends
Here the wall starts and ends with open space. The layout feels lighter.
- Gap = (L − n × w) ÷ (n + 1)
- Centres = Gap + w
3. Batten at start, gap at end
Useful when one corner is hidden or meets a door frame.
- Centres = L ÷ n
- Gap = Centres − w
Angled battens
If you tilt your battens, the width they cover along the wall grows. The board and batten spacing formula then needs a correction:
- Effective width = w ÷ cos(angle)
For example, a 50 mm batten at 30° covers 57.7 mm of wall. Ignore this and your diagonal pattern will drift.
How to Use the Free Board and Batten Calculator
Follow these steps to get your full layout.
Pick your unit
Choose mm, cm, m or inches. The tool converts everything for you, so you never mix systems by accident.
Enter your wall length
Measure the true wall, corner to corner. Also measure at two heights, because walls are rarely square.
Enter batten width and height
Width drives the spacing. Height drives the cut list.
Set the angle
Leave it at 0° for classic vertical battens. Increase it for a chevron or diagonal design.
Choose a spacing mode
- Equal spacing — you set the batten count, the tool splits the wall perfectly
- Exact spacing — you set a target centre distance, the tool fits as many as possible
Choose your end condition
Pick batten at both ends, gap at both ends, or batten at start only.
Copy your running measurements
Mark each figure from the same corner. Then check the last one against your wall before drilling.
Print the layout
Save the to-scale diagram as a PDF and take it to the workshop.
Board and Batten Size and Spacing: Common Standards
Use this table as a starting point, then adjust to taste.
| Batten width | Typical gap | Best for |
|---|---|---|
| 25–40 mm (1–1.5 in) | 200–300 mm | Narrow hallways, small bathrooms |
| 50 mm (2 in) | 300–400 mm | Standard accent walls, bedrooms |
| 65–90 mm (2.5–3.5 in) | 400–500 mm | Living rooms, high ceilings |
| 90 mm+ (3.5 in+) | 500–600 mm | Feature walls, farmhouse style |
Two quick rules help here. First, gaps between 300 mm and 450 mm suit most rooms. Second, taller walls look better with wider gaps.
Board and Batten Measurements in cm, Inches or Metres
Different trades work in different units. UK and Australian joiners usually work in mm. US builders work in inches.
Mixing them causes real damage. A 1/2 inch rounded to 12 mm loses 0.7 mm per batten, and that adds up fast.
Therefore, set your unit once at the start and stay in it. The calculator switches instantly, so you can also print one list in mm for cutting and another in inches for a supplier.
Using a Board and Batten Calculator for an Entire Room
Rooms are just several walls in sequence. However, you cannot simply reuse one wall’s numbers on the next.
Here is the reliable method:
- Measure each wall separately. Corner to corner, every time.
- Lock your gap, not your batten count. Pick one target gap, such as 350 mm.
- Use Exact spacing mode on each wall with that same gap.
- Check the leftover warning. If a wall leaves an awkward remainder, switch that wall to Equal spacing.
- Handle corners deliberately. Place a batten in each internal corner so the pattern reads as continuous.
This keeps gaps visually consistent around the room, even when wall lengths differ.
Estimating Square Feet and Material
Once you have your batten count, material estimating is easy.
- Total timber = batten count × batten height
- Paintable area (sq ft) = wall width (ft) × wall height (ft)
- Add 10% waste for miscuts and defects
For a 15 ft × 8 ft wall, that is 120 square feet of surface. Also remember that battens add texture, so primer and paint coverage drops by roughly 10–15%.
Common Board and Batten Layout Mistakes
Avoid these and your wall will look professional.
- Measuring from both ends. Always mark from one corner only.
- Forgetting the top rail. It changes your usable batten height.
- Ignoring outlets. Shift the whole layout a few mm rather than notching a batten.
- Trusting the wall. Use a level on every batten, not the corner as a guide.
- Skipping a dry run. Tape the positions first and step back to check.
Frequently Asked Questions
Is the board and batten calculator free?
Yes. The tool is completely free, with no sign-up and no limits on how many walls you calculate.
What spacing looks best for board and batten?
Most walls look right with gaps between 300 mm and 450 mm (12–18 inches). Wider rooms suit wider gaps.
Should battens be evenly spaced?
Yes. Uneven spacing is the single most noticeable flaw in a finished board and batten wall.
Can I use it for picket fences or panelling?
Absolutely. The same spacing maths applies to palings, pickets, slat walls and shiplap.
How do I calculate spacing with a door or window?
Treat each section as its own wall. Then match the gap across all sections.
Ready to Measure?
Stop dividing on your phone and hoping the last batten fits. Enter your wall dimensions, pick your layout, and get a to-scale diagram plus a printable cut list in seconds.