
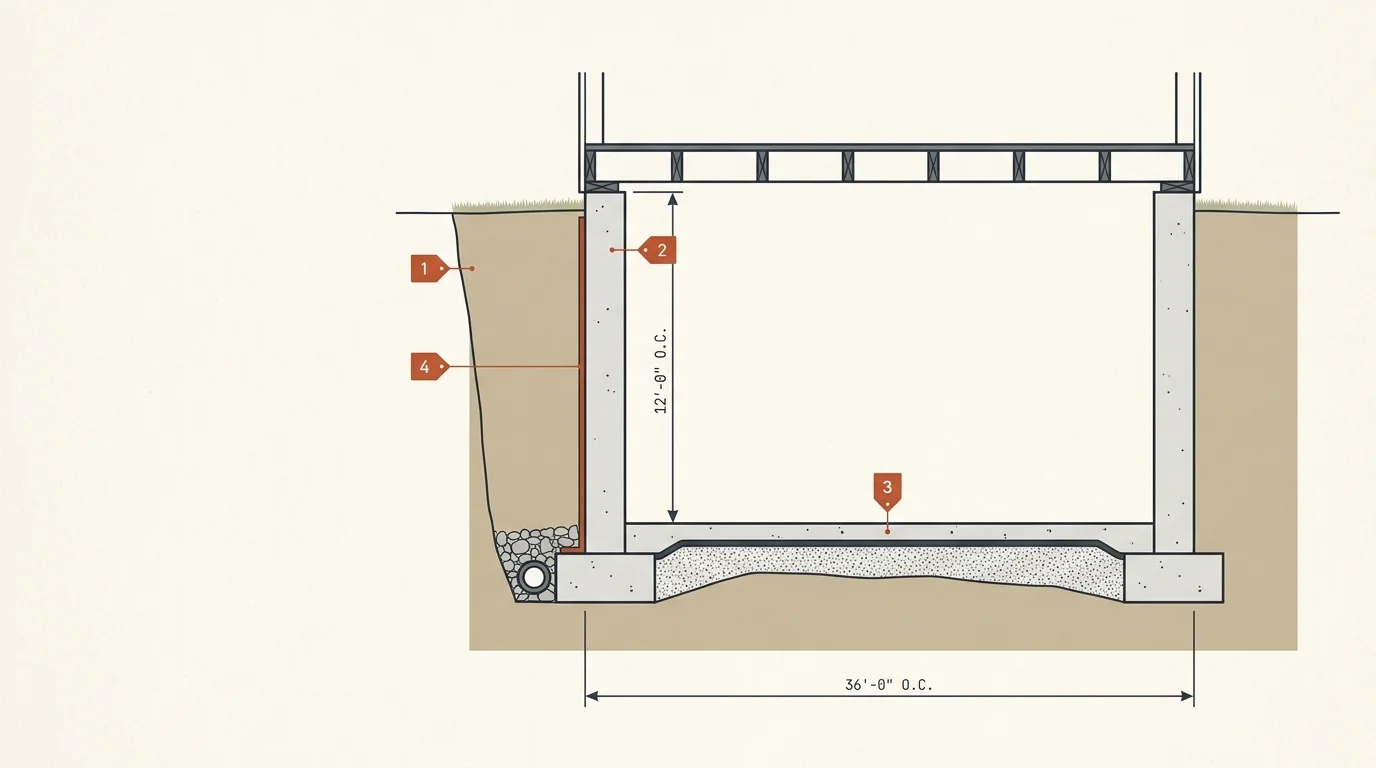
A basement foundation cost calculator gives you a realistic budget for the most significant structural investment in any new home or addition. The basement foundation carries the entire weight of the building, resists lateral soil pressure, manages water intrusion, and — when finished later — delivers the most cost-effective livable square footage in residential construction. Our basement foundation cost calculator factors in your footprint size, wall height, concrete specifications, waterproofing requirements, and regional labour rates to produce an estimate that matches your actual project.
Enter your foundation details below for a personalised number. Then read the full guide for 2026 per-square-foot pricing, full-depth versus daylight basement costs, waterproofing options, and the engineering decisions that determine long-term performance.
Calculation method, sources and limitations
The estimator calculates footprint and perimeter from the entered dimensions. Excavation/site work, reinforced footings and walls, slab, waterproofing, perimeter drainage, backfill, openings, stairs and professional fees are modeled separately. Costs are adjusted for wall height, foundation system, project condition, soil, access, slope, soil disposal and local market, followed by an optional contingency. The range is approximately 18% below to 30% above the modeled total because subsurface risk is substantial.
Current U.S. planning references commonly place unfinished full basement foundations near $20–$50 per square foot. A 2026 foundation cost guide cites roughly $20–$50 per square foot for a full unfinished basement, while The Spruce identifies full/daylight basements as the most expensive common residential foundation type. Its waterproofing guide places professional waterproofing commonly around $5–$10 per square foot. These are planning benchmarks, not bids.
This estimate is for an unfinished structural basement foundation, not interior finishing, framing above, HVAC, finished plumbing/electrical, septic, utility service, landscaping or restoration beyond basic backfill/grading. Final design requires site survey, geotechnical information, structural engineering and local code review. Rock, unstable soil, groundwater, underpinning an occupied structure and adjacent-building support can multiply costs and require specialized contractors, monitoring and insurance.
How a Basement Foundation Cost Calculator Works
Every basement foundation cost calculator starts with your foundation footprint in square feet and the wall height (typically 8 to 10 feet for full basements). Then, it calculates the volume of concrete required for walls, footings, and floor slab. Next, it adds excavation, forming, reinforcement, waterproofing, and backfill costs. Finally, it applies regional labour and material rates to produce a total installed estimate.
As a result, the output covers every phase from excavation to backfill. However, soil conditions — specifically bearing capacity, water table depth, and rock presence — introduce variability that the calculator addresses through adjustment factors. A geotechnical report ($1,000 to $3,000) eliminates this uncertainty before construction begins.
Average Basement Foundation Cost in 2026
A poured concrete basement foundation costs $20 to $40 per square foot of footprint for a standard 8-foot wall height. For a typical 1,500-square-foot foundation, total cost ranges from $30,000 to $60,000. Specifically, here is how costs break down by foundation type.
- Full basement (poured concrete, 8 ft walls): $25,000 – $55,000 for a 1,000–1,500 sq ft footprint.
- Full basement (poured concrete, 9–10 ft walls): $30,000 – $70,000. Taller walls add 15% to 25% for additional concrete and forming.
- Daylight/walkout basement: $30,000 – $75,000. One or more walls are exposed above grade, requiring additional finishing, door/window openings, and retaining wall design.
- Concrete block (CMU) basement: $20,000 – $45,000 for a 1,000–1,500 sq ft footprint. Lower material cost but higher labour and waterproofing requirements.
Furthermore, these ranges include excavation, footings, walls, floor slab, basic waterproofing, and backfill. They do not include the house framing, mechanicals, or interior finishing above. A basement adds $10 to $25 per square foot to the cost of a home compared to a slab foundation, but delivers unfinished space that can be converted to livable area at $25 to $55 per square foot later.
Basement Foundation Cost Calculator: Component Breakdown
Understanding each cost component helps you evaluate contractor bids and identify where to save.
Excavation
Excavation costs $5 to $15 per square foot of footprint or $3,000 to $15,000 for a standard residential basement. This includes digging the hole, stockpiling usable backfill material, and hauling excess soil off-site. Specifically, the cost depends on soil type (sand is fast, clay is moderate, rock is expensive), depth, and site access. Rock excavation (blasting or hydraulic breaking) adds $15 to $50 per cubic yard to the base rate. Our land survey cost calculator covers the site evaluation that identifies subsurface conditions before excavation begins.
Footings
Footings are the concrete base that distributes the wall load across the soil. Standard residential footings are 20 to 24 inches wide and 8 to 12 inches deep. Footing costs run $3 to $6 per linear foot of perimeter, or $1,500 to $4,000 for a typical basement. Furthermore, footings must be placed on undisturbed soil or compacted fill at the depth specified by the structural engineer — placing footings on soft or fill soil causes differential settlement and cracking.
Walls
Basement walls are the largest single cost component. Poured concrete walls cost $12 to $25 per square foot of wall area including forming, reinforcement, pouring, and stripping. For a 1,500-square-foot footprint with 8-foot walls (approximately 2,000 square feet of wall area), wall costs run $24,000 to $50,000.
Standard wall thickness is 8 inches for most residential construction, increasing to 10 inches for 10-foot walls or high soil-pressure conditions. Additionally, horizontal and vertical rebar reinforcement is required by code — typically #4 or #5 bars at 12- to 16-inch spacing.
Floor Slab
The basement floor slab is a 4-inch concrete slab poured over a 4-inch gravel drainage bed. Slab costs run $4 to $8 per square foot, or $4,000 to $12,000 for a 1,500-square-foot basement. Furthermore, a vapour barrier (6-mil polyethylene) between the gravel and the concrete prevents moisture migration through the slab — an essential detail for any basement intended for future finishing. Our concrete slab cost calculator covers slab-specific costs in greater detail.
Waterproofing
Waterproofing is the difference between a dry basement and a recurring moisture nightmare. Here are the standard approaches.
- Dampproofing (asphalt coating): $1 – $3 per sq ft of wall area. The minimum code requirement. Resists soil moisture but does not bridge cracks or resist hydrostatic pressure.
- Exterior waterproof membrane: $4 – $8 per sq ft of wall area. Sheet or spray-applied membrane that bridges cracks and resists water pressure. The professional standard for habitable basements.
- Drainage board: $1 – $3 per sq ft. Installed over the membrane to channel water downward to the perimeter drain. Also protects the membrane from backfill damage.
- Perimeter drain (footer drain): $10 – $25 per linear foot. A perforated pipe at the footing level that collects groundwater and routes it to a sump pit or daylight. Essential in any area with a seasonal high water table.
Consequently, comprehensive waterproofing (membrane + drainage board + perimeter drain + sump pump) adds $5,000 to $15,000 to the foundation cost. However, repairing water intrusion after the house is built costs two to five times more than doing it right during construction. Our foundation repair cost calculator covers the remediation costs when original waterproofing fails.
Basement Foundation Cost Calculator: Poured Concrete vs. Block
The two dominant basement wall systems each have distinct cost and performance characteristics.
Poured concrete walls cost $12 to $25 per square foot of wall area. They are stronger in lateral resistance, more watertight (no mortar joints), and faster to construct. Consequently, poured concrete is the dominant choice in new residential construction.
Concrete block (CMU) walls cost $8 to $18 per square foot. They are less expensive in material but require more labour (block by block laying), more waterproofing attention (mortar joints are water paths), and steel reinforcement in the cell cores. Furthermore, block walls are weaker in lateral resistance than poured walls of the same thickness and are more prone to bowing under soil pressure over time.
For new construction, poured concrete is preferred in almost all markets. Block foundations are still common in some regions and for budget-sensitive projects where the labour cost advantage outweighs the performance gap.
Basement Foundation Cost Calculator: Height Options
Basement wall height affects both cost and future livability.
8-foot walls (standard): After the floor slab (4 inches) and floor framing above (10 to 12 inches), the finished ceiling height is approximately 7 feet — the minimum building code allows for habitable space. Specifically, 8-foot walls are the most affordable option and meet code, but the finished ceiling feels low. This is the base pricing tier.
9-foot walls: Add 10% to 15% to wall costs. The finished ceiling height reaches approximately 8 feet — matching the standard height of the main floor above. This is the most popular upgrade for basements intended for future finishing. Furthermore, the modest cost increase pays significant dividends in resale value and comfort.
10-foot walls: Add 20% to 30% to wall costs. The finished ceiling height reaches approximately 9 feet — creating a premium, spacious feel in the finished basement. However, 10-foot walls require thicker concrete (typically 10 inches) and additional reinforcement due to the increased soil pressure. Our home addition cost calculator compares basement finishing costs against above-grade additions.
How to Get the Best Price on a Basement Foundation
Several strategies reduce costs.
First, get three itemised bids. Foundation pricing varies 20% to 40% between contractors. Each bid should specify concrete mix design, wall thickness, reinforcement schedule, waterproofing system, and what is included in the excavation scope.
Second, choose 9-foot walls. The 10% to 15% cost increase over 8-foot walls delivers disproportionate value in future finishing flexibility and resale. Consequently, 9-foot walls are the best value upgrade in basement foundation design.
Third, invest in proper waterproofing upfront. Exterior membrane, drainage board, and perimeter drain during construction costs $5,000 to $15,000. Repairing water intrusion after the house is built costs $10,000 to $40,000+. Therefore, the upfront investment is the clear winner.
Fourth, schedule during dry weather. Excavation and concrete work during wet conditions causes delays, increases soil instability, and may require dewatering ($500 to $3,000). As a result, dry-season scheduling reduces both cost and risk. Our cost to build a house calculator covers the basement foundation as part of a complete new construction budget.
Frequently Asked Questions
How much does a basement foundation cost?
A poured concrete basement foundation costs $25,000 to $60,000 for a typical 1,000- to 1,500-square-foot footprint with 8-foot walls. Specifically, costs include excavation, footings, walls, floor slab, waterproofing, and backfill. Taller walls, daylight configurations, and difficult soil conditions push costs higher.
Is a basement cheaper than a second story?
Per square foot of unfinished space, a basement is slightly more expensive than a second story because of excavation and waterproofing costs. However, a basement provides storage, mechanical space, and future livable area that a second story does not. Consequently, the cost comparison depends on how you value the different types of space each provides.
How long does a basement foundation take to build?
Excavation takes one to three days. Footings take one to two days. Wall forming, pouring, and stripping take three to seven days. Floor slab takes one to two days. Waterproofing and backfill take two to four days. Total: two to four weeks from excavation to backfill completion.
Do I need a basement in my new home?
A basement adds $10 to $25 per square foot to the home cost but provides unfinished space at far less than the $150 to $300 per square foot cost of finished above-grade space. Furthermore, basements provide natural storm shelter, mechanical equipment space, and the highest-ROI expansion option when you are ready to finish. In cold climates where foundations must extend below the frost line regardless, the incremental cost of adding basement walls is particularly favourable.
The Bottom Line on Basement Foundation Costs
A basement foundation is the largest single investment in new home construction and the one that determines structural performance for the building’s entire lifespan. Use our basement foundation cost calculator at the top of this page to estimate your specific project, then bring that number to builder conversations knowing exactly what drives the cost.
All figures in this guide are 2026 planning estimates. Your actual cost will vary with soil conditions, wall height, waterproofing scope, and regional labour rates. Always obtain a geotechnical report and at least three contractor bids before committing.